Queens, New York
Built-in bookcases in Queens.
Designed online with a live 3D view and price, measured in your home, then built and installed by the Kloset Worx studio.
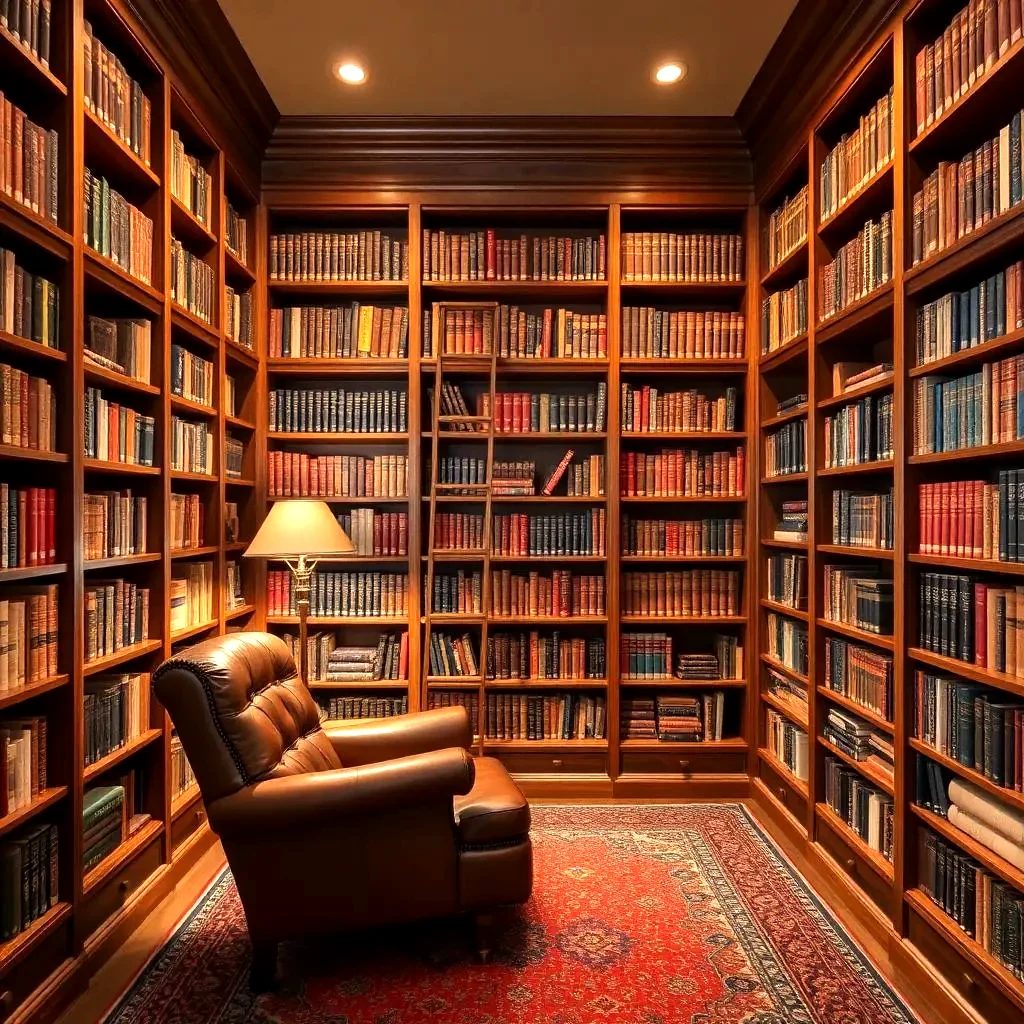
Queens has the widest mix of homes in the city, and often more room to work with. Long Island City has glass towers. Jackson Heights has prewar garden co-ops around shared courtyards. Forest Hills has Tudor homes and prewar apartment buildings, and Astoria has two-family houses. Bayside, Douglaston and Whitestone have single-family homes with basements, dens and full-size bedrooms.
More space means more options: a library can run the length of a den, a kitchen can take an island, and an office can share a room with a guest bed. The planning is the same as anywhere else. Measure, draw, then build.
Built-in bookcases in Queens rooms
Queens homes often have a den, a basement or a spare room that can become a real library: a full wall of shelves, a desk bay and a window seat. Forest Hills Tudors and Douglaston colonials suit traditional finishes. Long Island City apartments suit painted shelving with lighting under each shelf.
In many houses, the wall you want to shelve has a radiator or baseboard heat. Base cabinets can be vented with access panels, or the shelving can stop short of the heat.
Houses and basements
In single-family and two-family homes, the delivery path is the main limit: basement stairs, side doors and tight landings. Pieces are sized to the path and assembled in place.
Garden co-ops and towers
Jackson Heights and Forest Hills co-ops, and the Long Island City towers, usually need an alteration agreement, an insurance certificate and an elevator booking. They work the same way as a Manhattan building.
Room to plan
Bigger rooms invite bigger pieces. A design that looks right at 16 feet on screen is confirmed at the site measure against windows, radiators and doors before it is drawn.
Radiators and baseboard heat
Many Queens homes have radiators or baseboard heat along the wall you want to build on. Base cabinets can be vented with access panels, or the design can stop short of the heat. Mention it in your notes.
- Wall of shelvesFrom $9,000
- Library around a windowFrom $23,500
- Library with a ladderFrom $46,500
Indicative installed prices, the same in every borough. See the full cost guide for ranges by size and finish, or price your own in the designer.
Looks for Queens homes.
Four designs to start from, each priced and rendered in 3D from the designer. Load one, then make it yours.
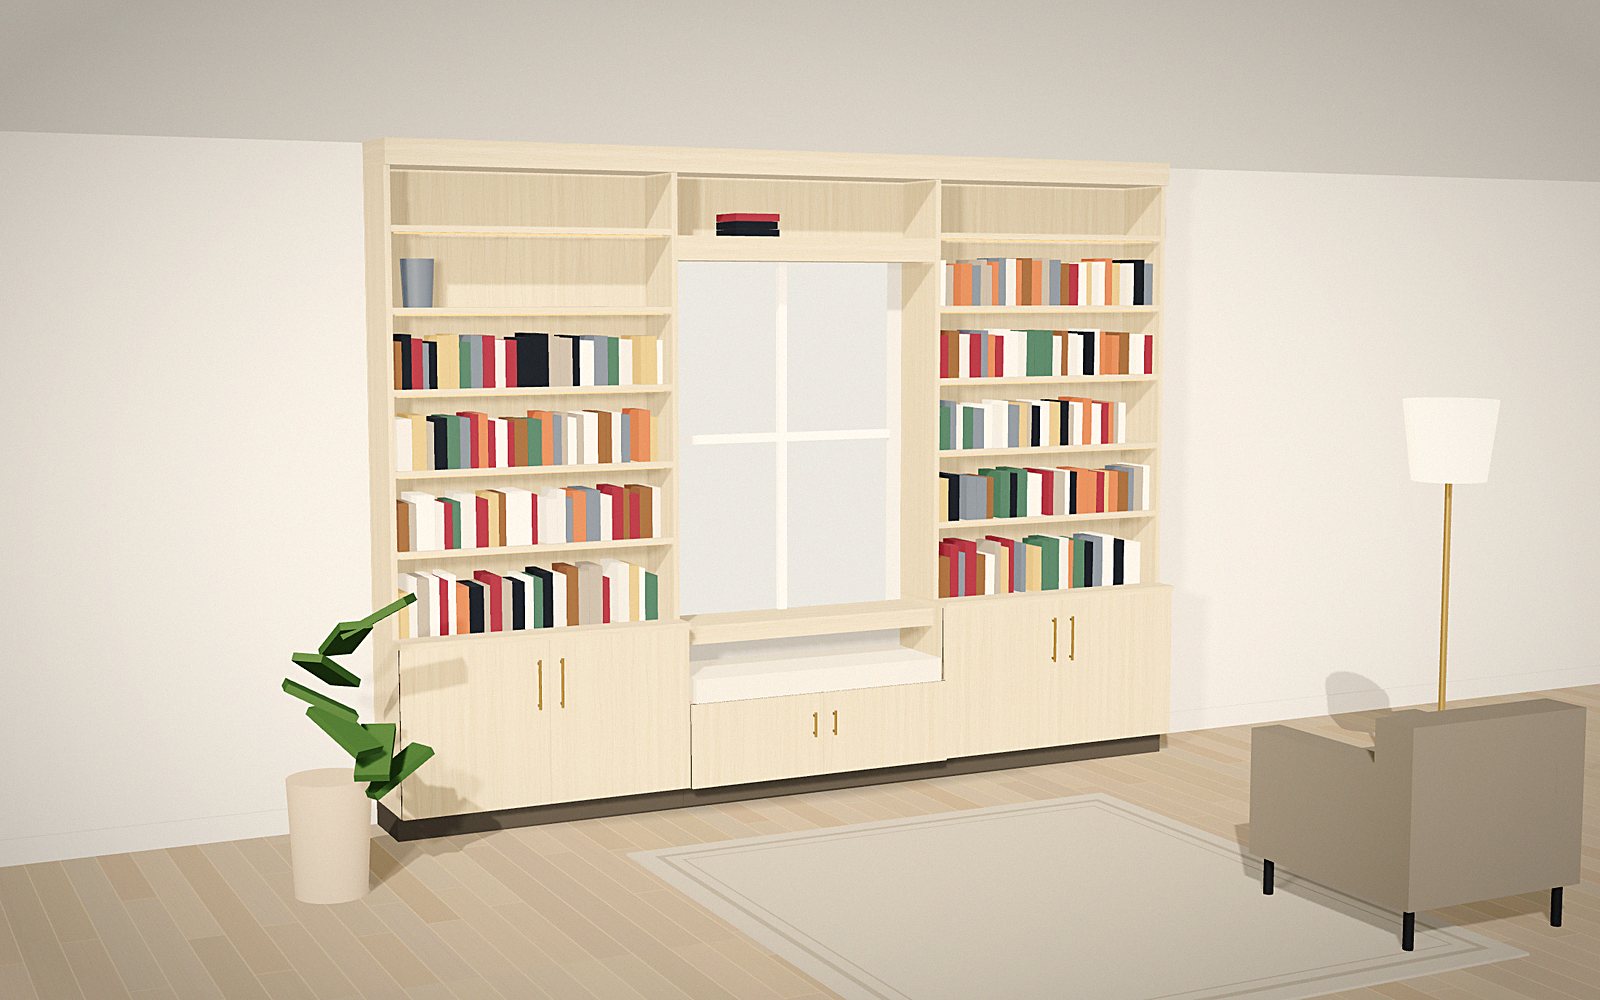
Twelve feet of white oak around a window, with a cushioned seat, closed cabinets and LED under every shelf.
Open this look in the designer →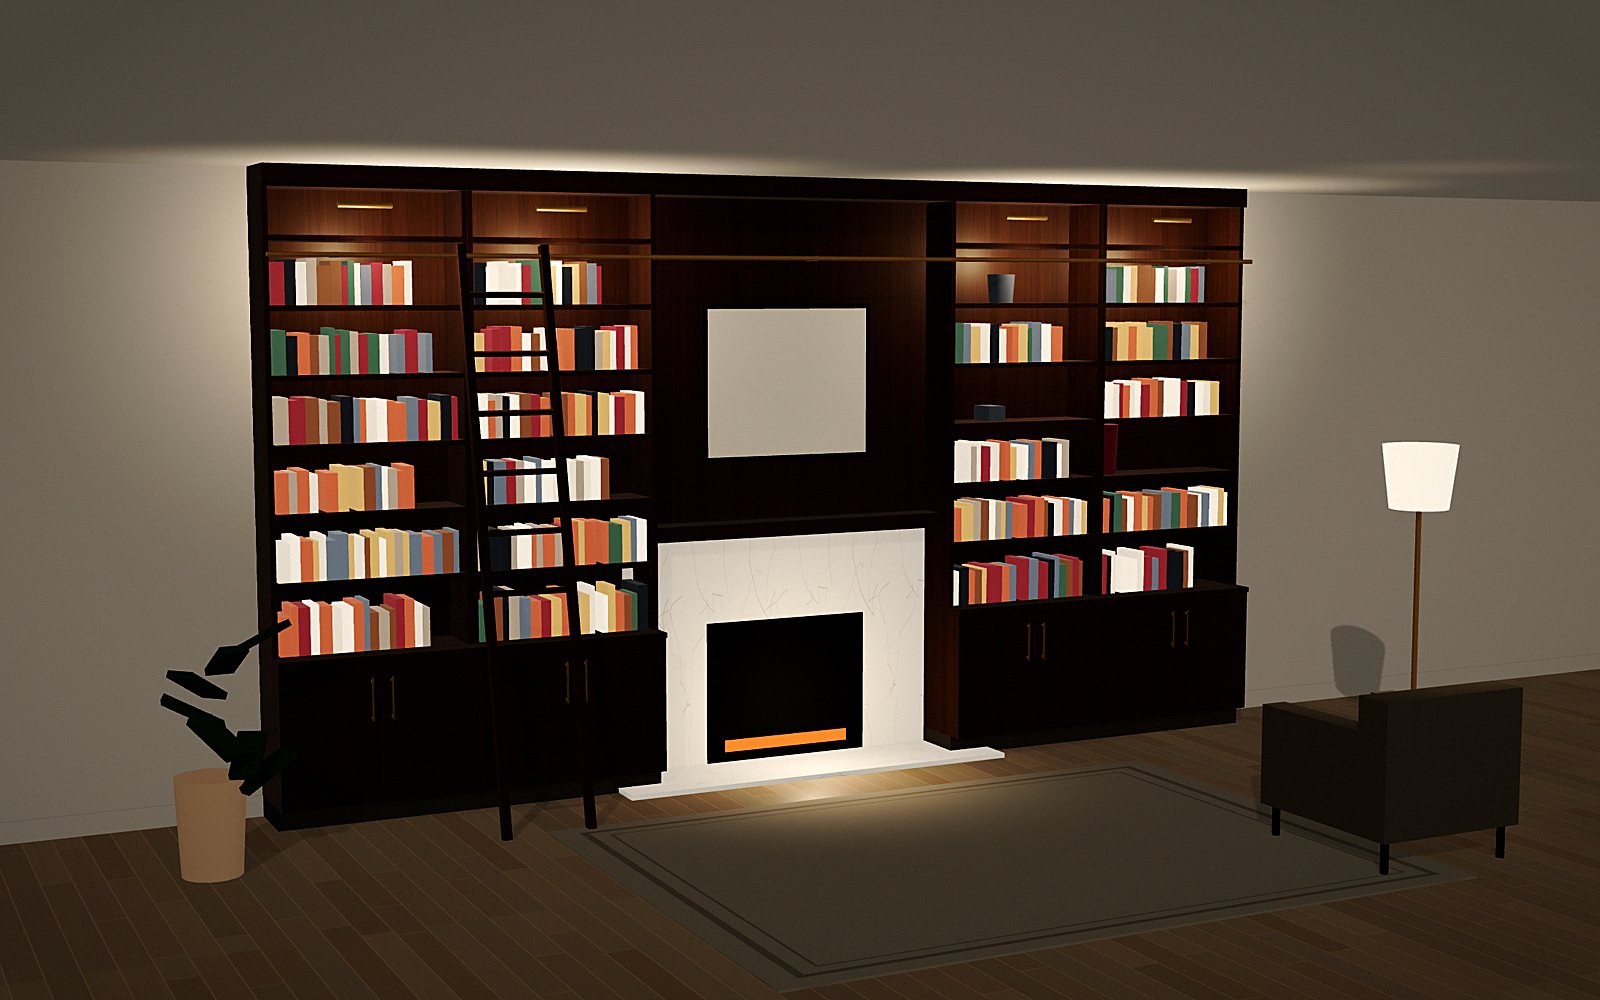 Evening
Eighteen feet of walnut around a fireplace, under ten-foot ceilings, with a ladder on a brass rail and picture lights.
Open this look in the designer →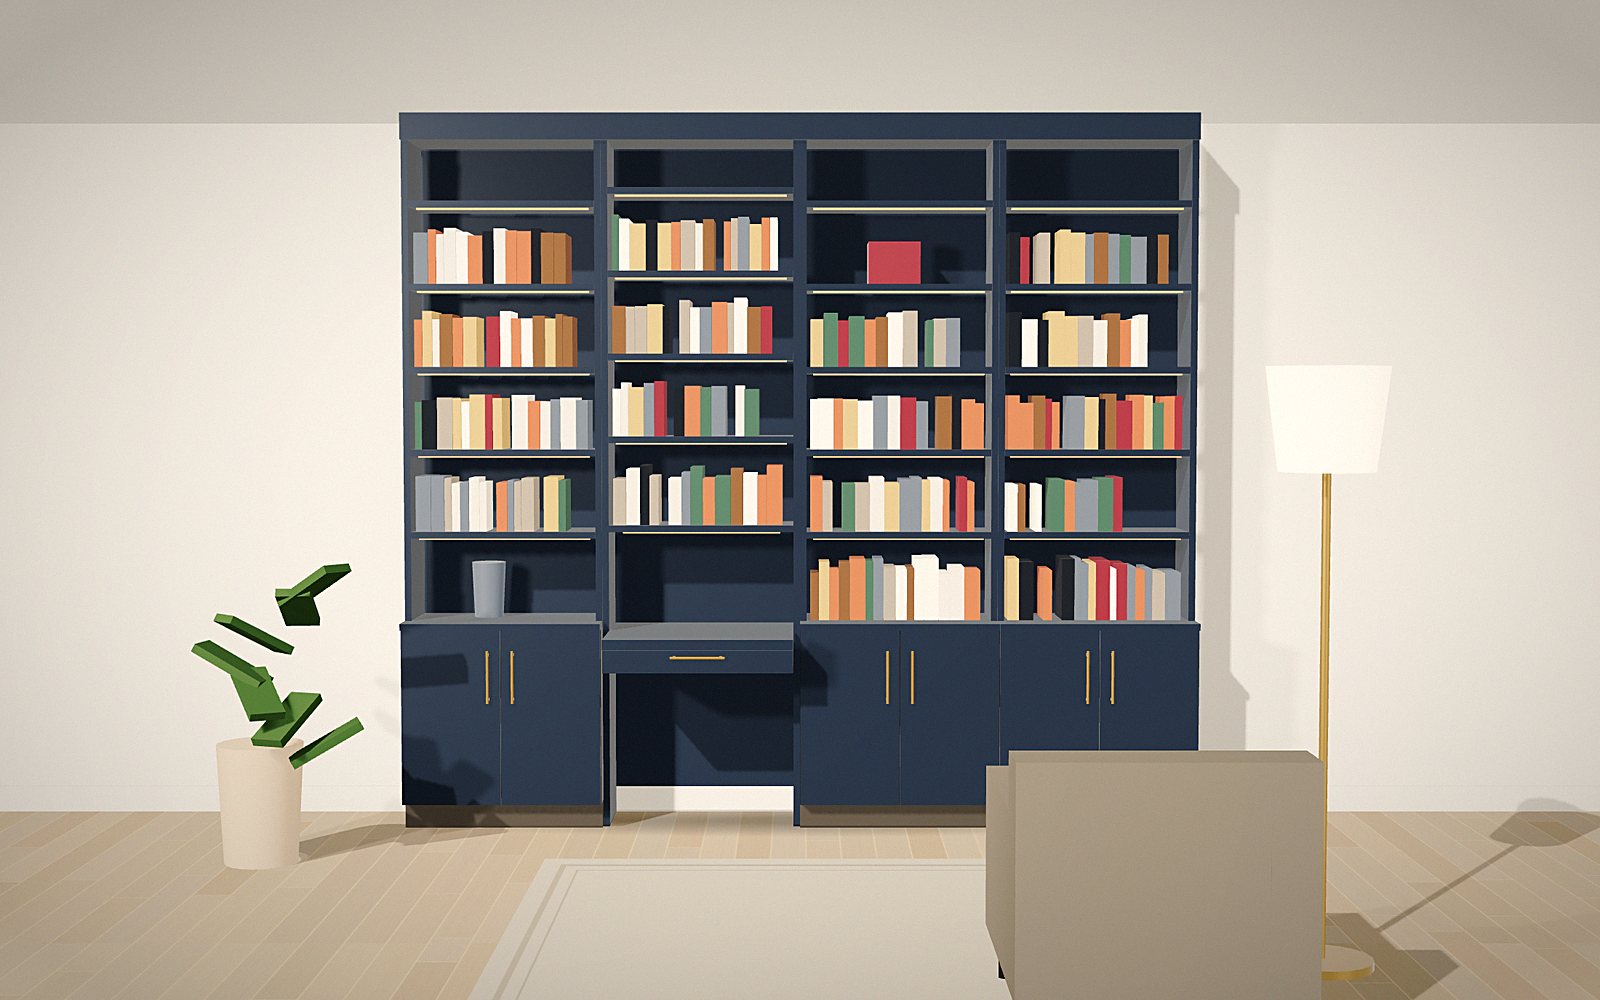
A ten-foot painted study in navy with a built-in desk bay and LED under every shelf.
Open this look in the designer →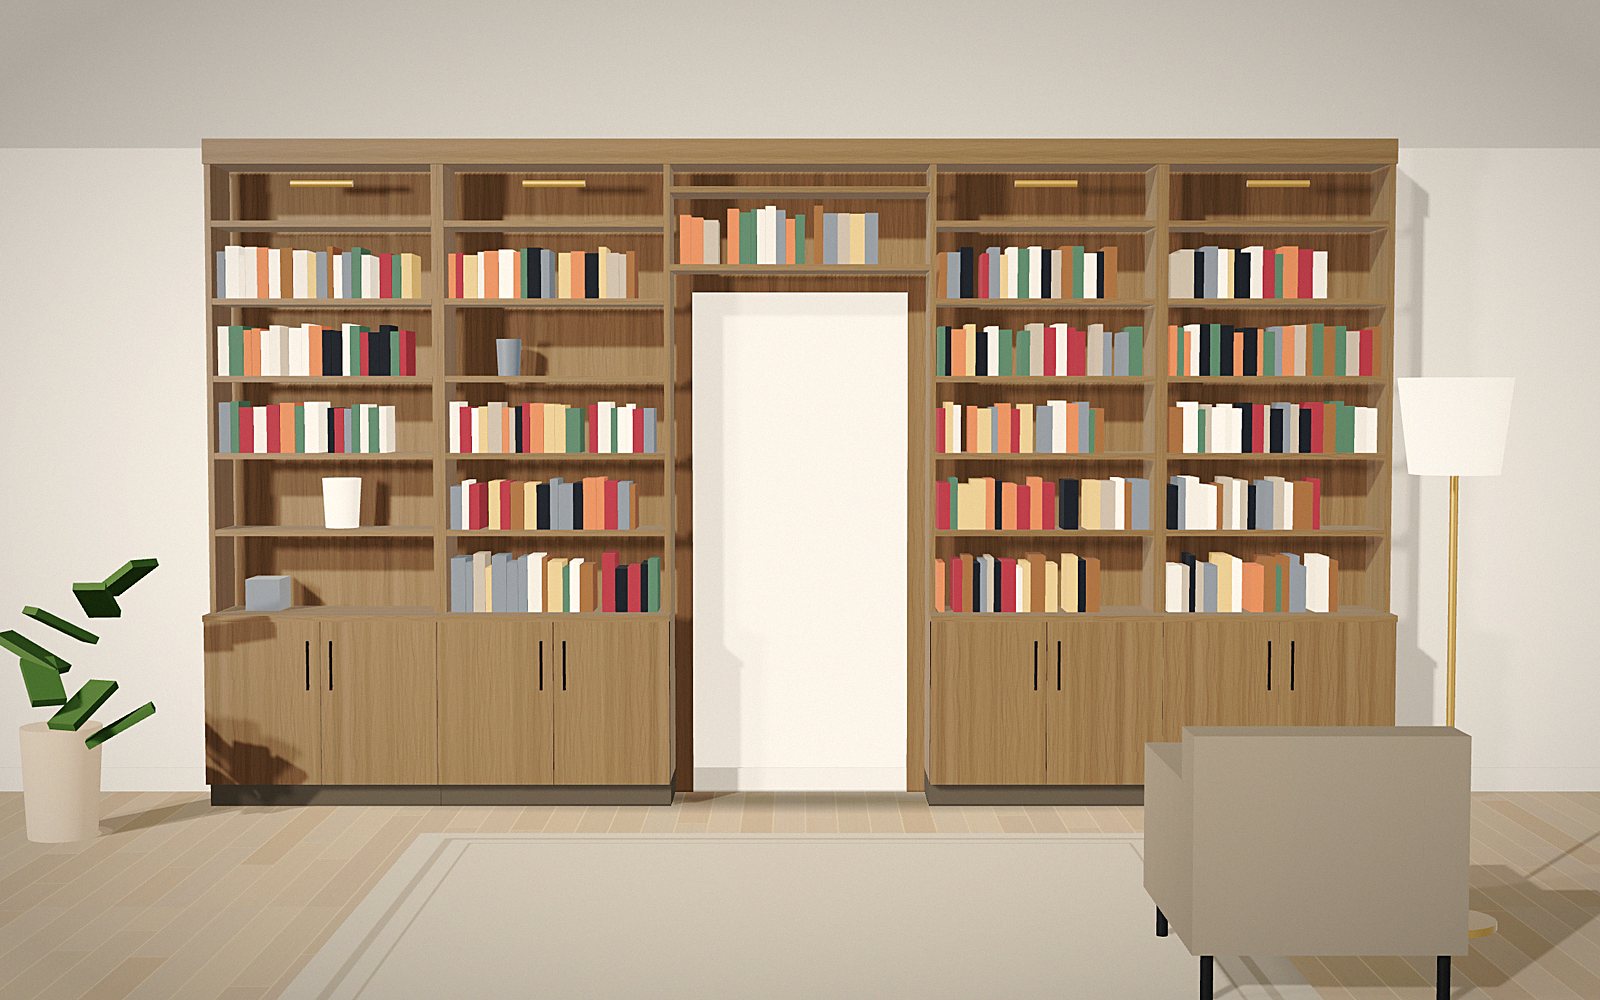
Sixteen feet of smoked oak around a doorway, bridging over the head, with picture lights on every bay.
Open this look in the designer →3D renderings from the Library Worx designer. Prices are indicative and installed.
Design it here
Set the size, layout and finish. See it in 3D and as a dimensioned drawing while the price updates.
You · a few minutesSend it to the studio
Your drawing, its reference number and your notes go to a designer, who replies within one business day.
Studio · 1 business daySite measure
We measure the wall, check power, plumbing and the ceiling, and confirm every dimension.
Our field team · on siteDrawings and a fixed price
You get a shop drawing set and a fixed price in writing. Fabrication starts when you sign.
StudioBuilt and installed
Fabricated, delivered and installed, then signed off with you on site.
Lead time on each line
- Long Island City
- Hunters Point
- Astoria
- Ditmars-Steinway
- Sunnyside
- Woodside
- Jackson Heights
- Elmhurst
- Rego Park
- Forest Hills
- Kew Gardens
- Briarwood
- Fresh Meadows
- Flushing
- Murray Hill (Queens)
- Bayside
- Douglaston
- Little Neck
- Whitestone
- Beechhurst
- Middle Village
- Ridgewood
- Glendale
- Maspeth
And everywhere else in Queens. We install across Manhattan, Brooklyn and Queens.
Can shelves go over a radiator?
Yes. The base is vented and given an access panel. Mention the radiator in your notes.
Can a basement become a library?
Often. We check the ceiling height, soffits and the stairs for delivery at the site measure.
Is the design visit free?
Yes. Book a free design visit, or start in the online designer and send your design to the studio.
How long does it take?
About 4 — 5 weeks from signed drawings. Installation is usually one to three days.
Price your own in a few minutes.
Set the size and finish, see it in 3D and as a dimensioned drawing, and send it to the studio for a site measure.